
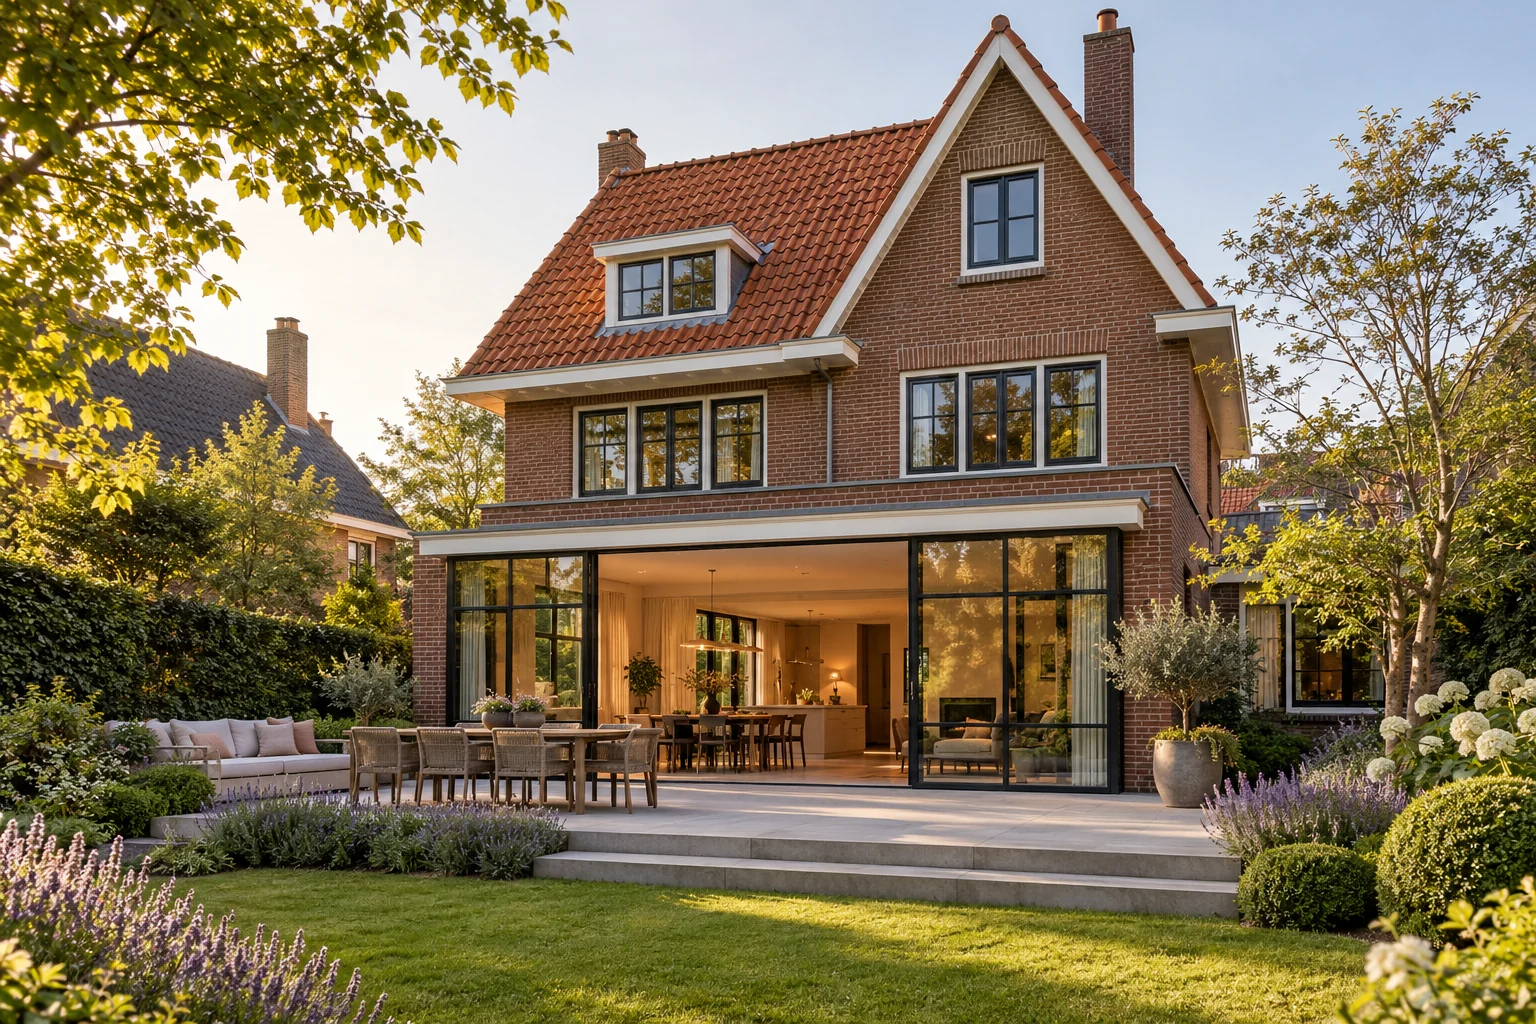
What this work involves
Bring together condition reports, existing agreements and planned work. Identify which elements are communal.
- Maintenance plan and priorities
- Phasing and resident communication
- Scope, supervision and handover
Use the following design considerations when coordinating this service with a wider project. Agree which parts apply to your request.
Investigate defects around glazing together with seals and adjoining finishes.
Decide this before construction
Select window divisions, shading fixings and connection points in the same design round. Visible equipment then need not be fitted around completed finishes afterwards.
Allow for later maintenance
Keep controls and glazing accessible with the final furniture arrangement. Store glazing and shading instructions together, including any restrictions on cleaning products.
How to review the result
Check the view at seated height and operate all opening elements. Review whether shading and lighting provide the intended shelter without obstructing everyday circulation.
Cost factors for this service
Costs depend on building size, condition, access and phasing. Ask for the scope and selected specification to be described separately.
Bring this to the discussion
Photographs of the existing situation, available drawings and your requirements for owners' association maintenance. Identify the elements that should remain.
Questions about the work
What should I discuss before arranging owners' association maintenance?
A long-term plan helps set priorities but does not replace a detailed scope. Define what is included in each delivery phase.
The design situations here illustrate choices; they are not completed projects or a diagnosis of your property.