
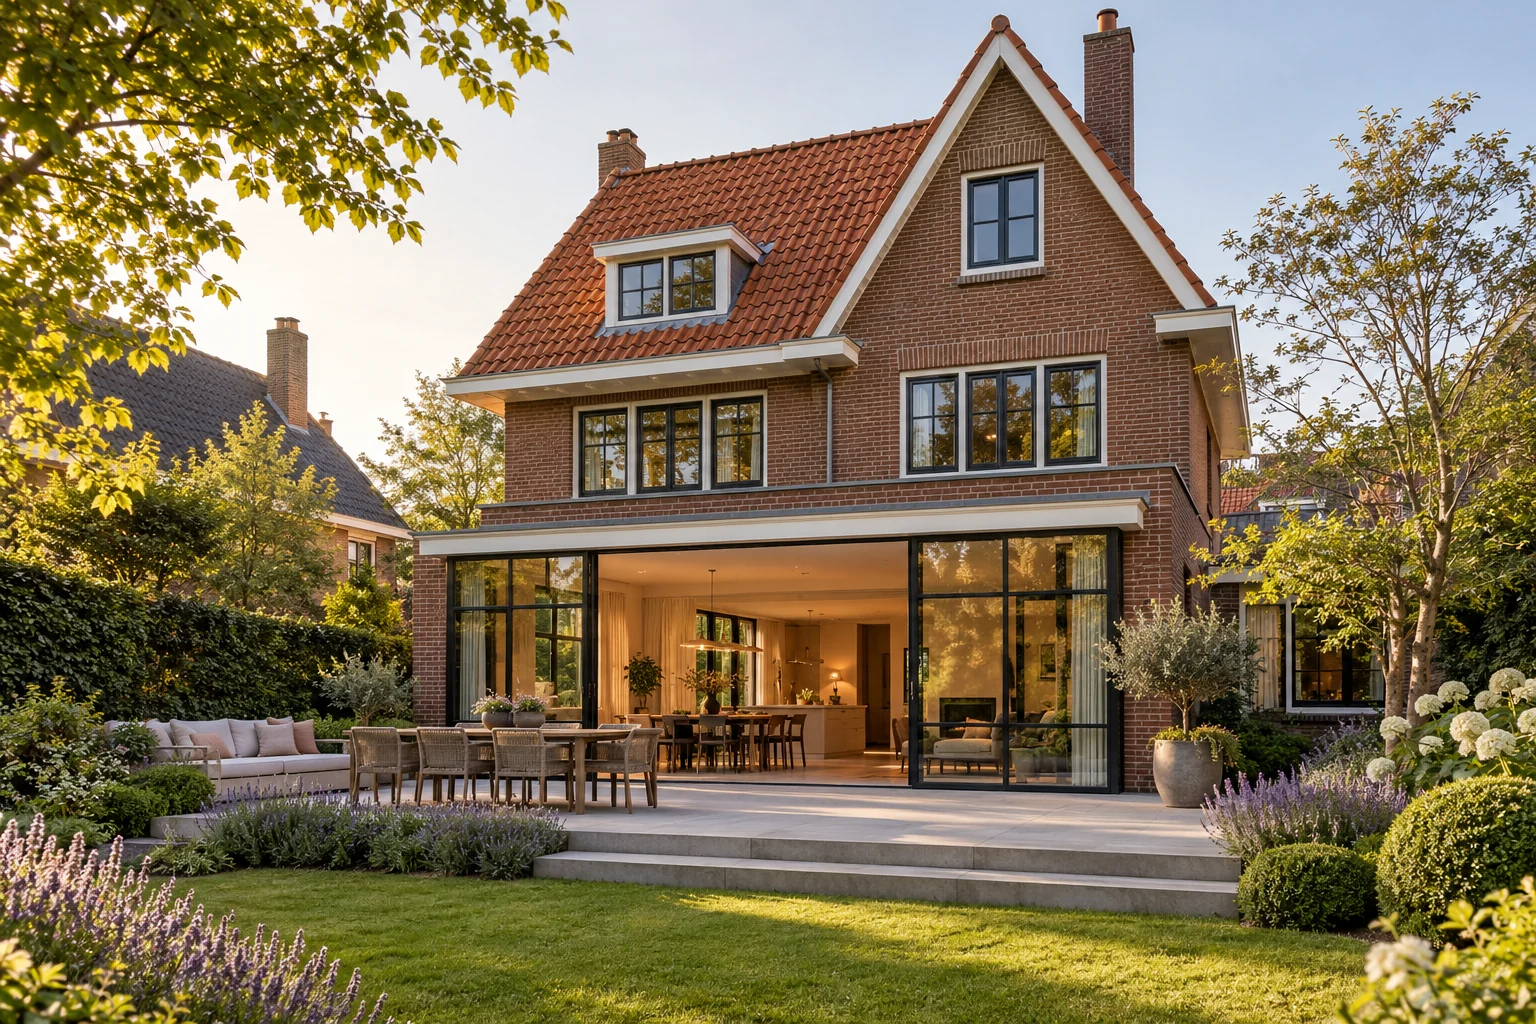
A situation to test your plan against
A living room overlooking the garden may also need privacy and a sheltered place to sit. Assess the view from the sofa and dining table, rather than only from the doorway. That lower eye level makes the choice tangible.
What this work involves
Start with the space you need in daily life. Place furniture and walking routes on the plan before deciding the external dimensions. A deeper extension is not automatically better: daylight in the existing part deserves equal attention.
- Dimensions and position of the extension
- Existing rear wall and structural changes
- Foundation, floor build-up and connection to the house
- Glazing, rooflights, shading and ventilation
- Kitchen, heating and electrical layout
Assess additional space for views and sheltered seating, not just floor area.
Which trade-off matters?
More glazing does not automatically make a better room. Compare continuous glass with a combination of glazed and solid wall areas so views, furniture and shelter each have a place.
What the drawing needs to explain
Draw sightlines from two seats and show shading positions. Review the same layout in daylight and with interior lights on; privacy works differently in those situations.
Decide this before construction
Select window divisions, shading fixings and connection points in the same design round. Visible equipment then need not be fitted around completed finishes afterwards.
Compare the complete intervention
Include shading, controls and the finishes around glazing from the start. A proposal omitting them is difficult to compare with one that already addresses comfort fully.
How to review the result
Check the view at seated height and operate all opening elements. Review whether shading and lighting provide the intended shelter without obstructing everyday circulation.
Cost factors for this service
Size, foundation method, access, structural work and finishes determine the budget. Ask for drawings, installations, demolition and garden reinstatement to be identified separately.
Bring this to the discussion
A floor plan, photographs, approximate dimensions and a short list of requirements.
Questions about the work
Can I stay at home during the extension?
It depends on the work. Discuss when the existing wall is opened, how the house is protected from dust and rain, and which facilities become unavailable.
How can extensive glazing work with privacy?
Start from where you actually sit. Targeted window divisions, shelter or adjustable shading may help more than identical glazing everywhere. Assess the evening situation too.
The design situations here illustrate choices; they are not completed projects or a diagnosis of your property.