
What this work involves
A store and a room used every day have different needs. Define the use before selecting a building system, and consider the connection with the garden, house and existing paving.
- Use and required facilities
- Position on the plot
- Foundation, floor and moisture control
- Daylight, insulation and ventilation
- External materials and maintenance
Use the following design considerations when coordinating this service with a wider project. Agree which parts apply to your request.
Assess additional space for views and sheltered seating, not just floor area.
Which trade-off matters?
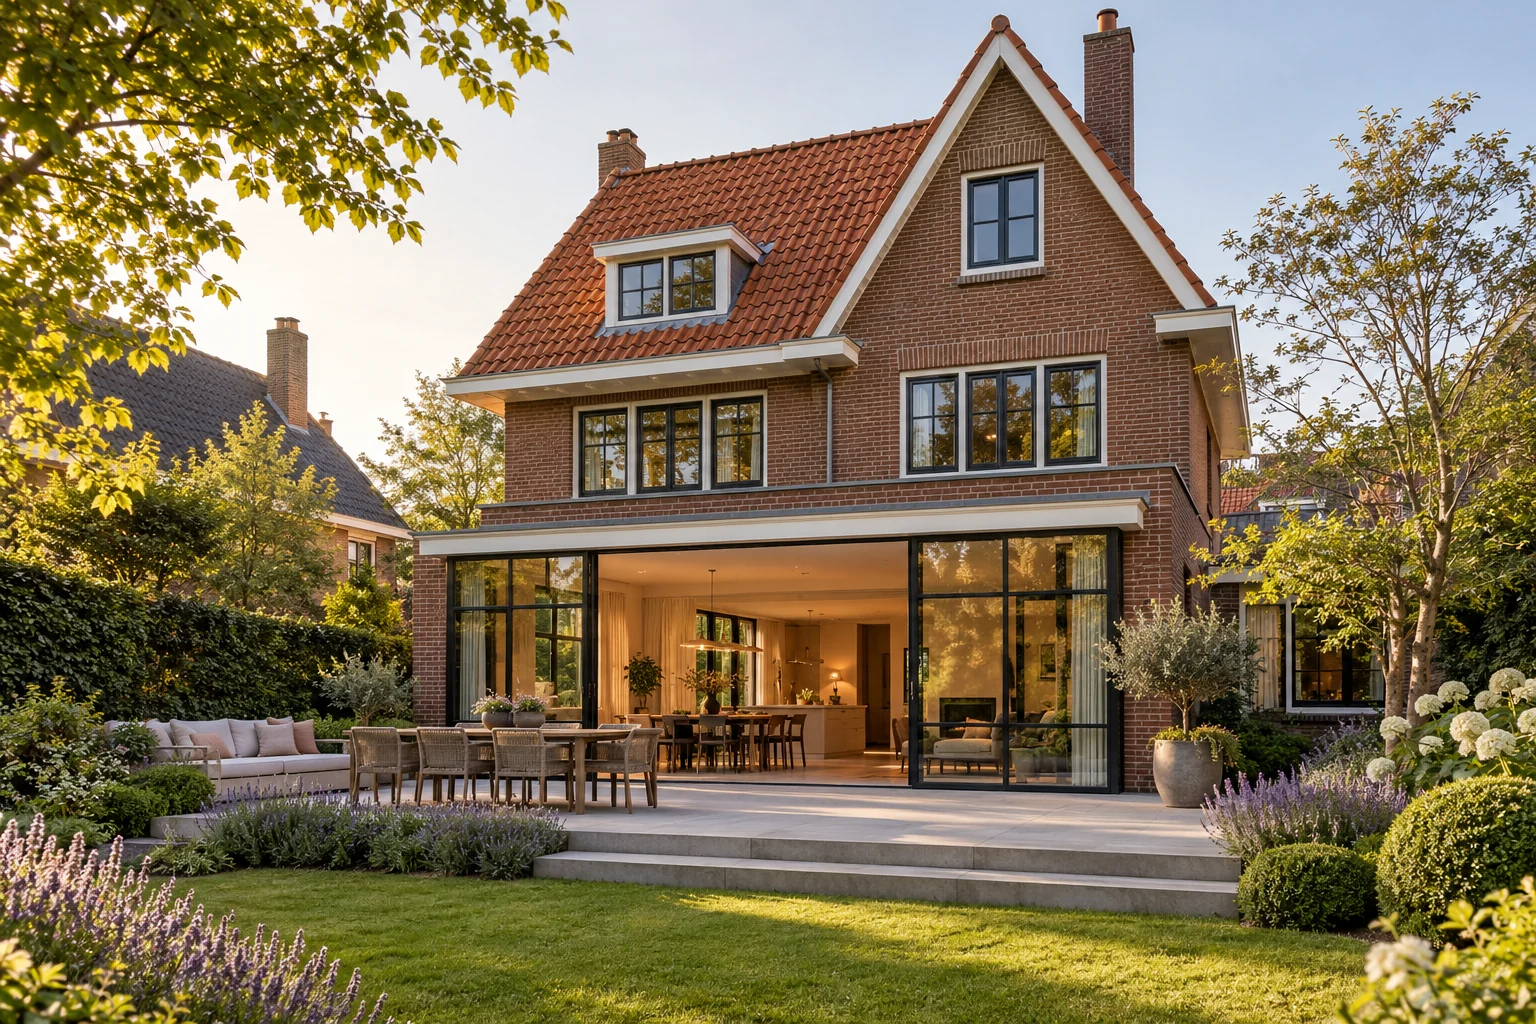
More glazing does not automatically make a better room. Compare continuous glass with a combination of glazed and solid wall areas so views, furniture and shelter each have a place.
What the drawing needs to explain
Draw sightlines from two seats and show shading positions. Review the same layout in daylight and with interior lights on; privacy works differently in those situations.
Decide this before construction
Select window divisions, shading fixings and connection points in the same design round. Visible equipment then need not be fitted around completed finishes afterwards.
Cost factors for this service
Dimensions, foundation, facade finish and services determine much of the cost. Water, drainage and electricity from the house may require additional work.
Bring this to the discussion
A plot sketch, site photographs and a description of the intended use.
Questions about the work
Can a garage become a living room?
That requires assessment of permitted use, moisture, insulation, daylight, ventilation and structure. Establish feasibility before choosing finishes.
The design situations here illustrate choices; they are not completed projects or a diagnosis of your property.