
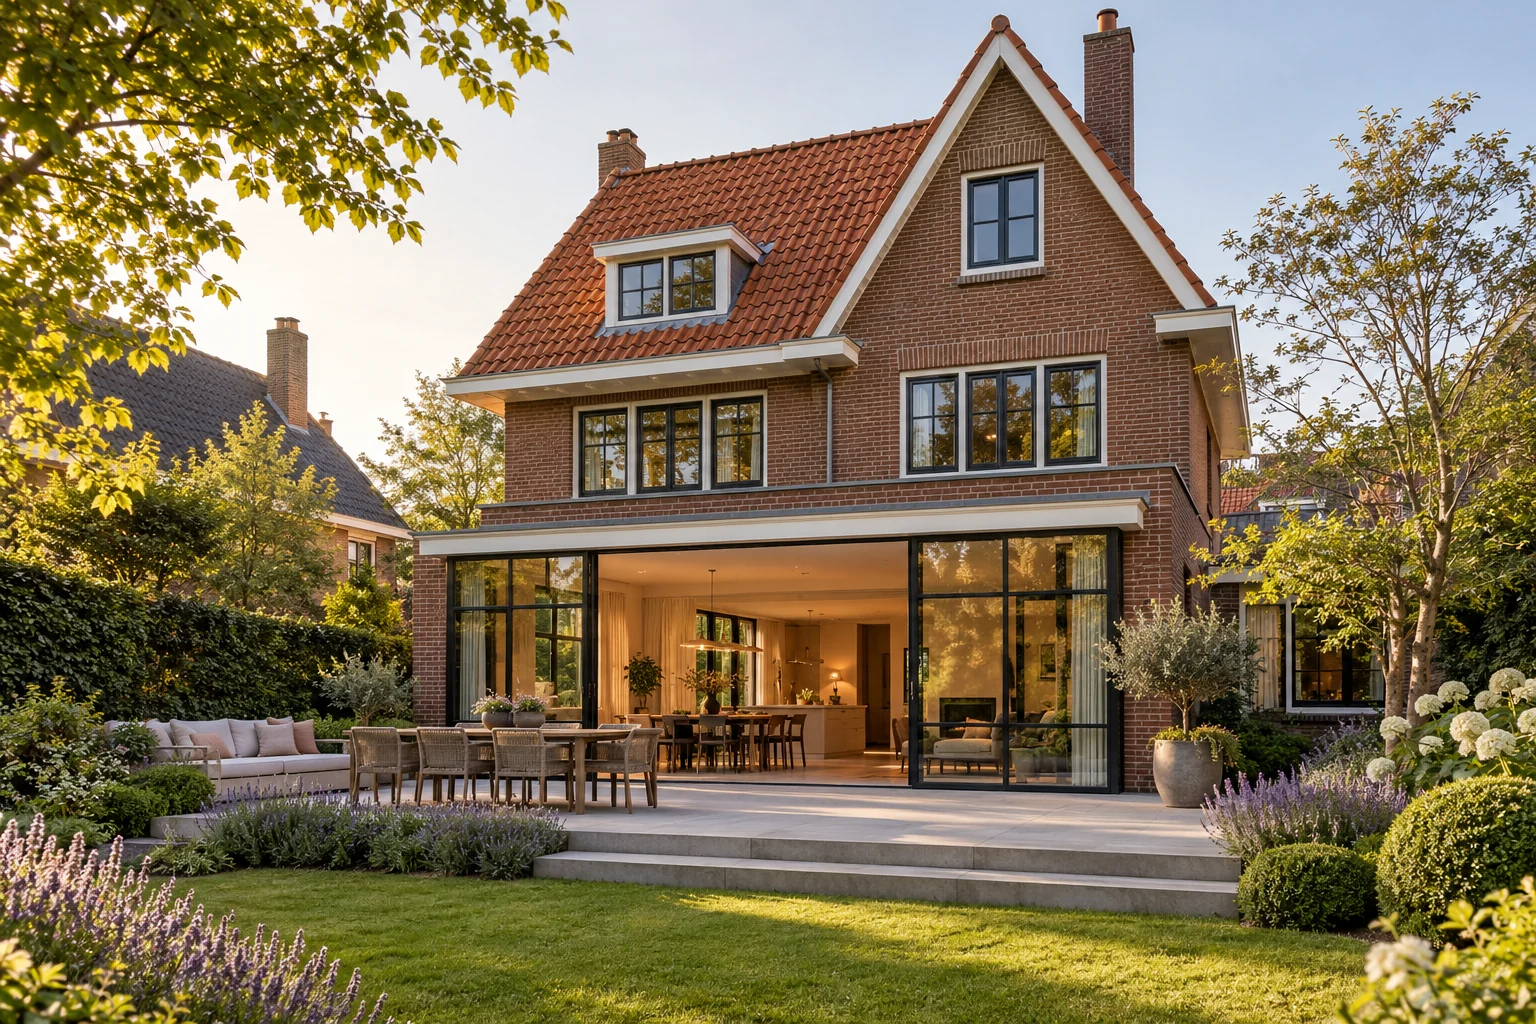
What this work involves
Discuss clear passage, swing space, glazing, sound and wall construction. Coordinate the door choice with floor levels.
- Hinged, sliding or pivot door
- Glazing and privacy
- Frame and hardware
Use the following design considerations when coordinating this service with a wider project. Agree which parts apply to your request.
Review reflections and colour surfaces beside large windows when selecting finishes.
What the drawing needs to explain
Draw sightlines from two seats and show shading positions. Review the same layout in daylight and with interior lights on; privacy works differently in those situations.
How to review the result
Check the view at seated height and operate all opening elements. Review whether shading and lighting provide the intended shelter without obstructing everyday circulation.
Cost factors for this service
Costs depend on materials, bespoke sizing, hardware and wall alterations. Ask for the scope and selected specification to be described separately.
Bring this to the discussion
Photographs of the existing situation, available drawings and your requirements for internal & steel-framed doors. Identify the elements that should remain.
Questions about the work
What should I discuss before arranging internal & steel-framed doors?
A glazed door is not automatically sound-insulating. Ask what performance the complete door and its junctions provide.
The design situations here illustrate choices; they are not completed projects or a diagnosis of your property.