
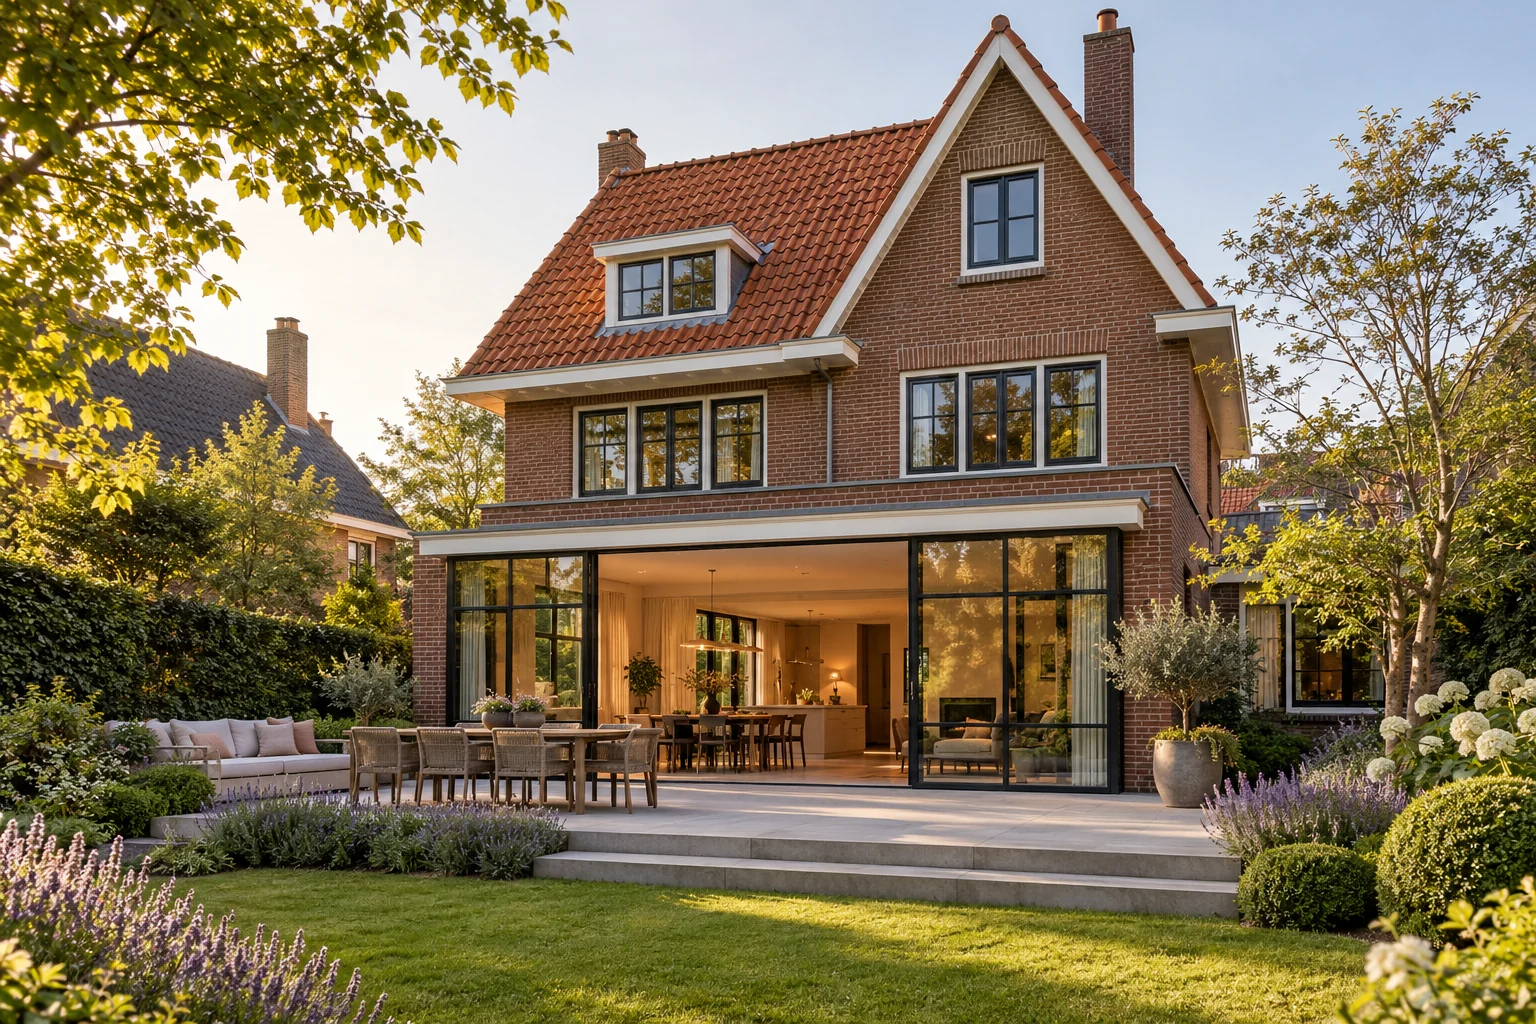
What this work involves
A beam or frame is part of a complete load path. Connections, bearings and the structure beneath are as important as the section itself. Use checked drawings and measurements.
- Calculations and details
- Measurement and bearing checks
- Fabrication and transport
- Installation sequence and temporary support
- Required protection and finishing
Use the following design considerations when coordinating this service with a wider project. Agree which parts apply to your request.
Coordinate large facade openings with structure and the intended glazing divisions.
What the drawing needs to explain
Draw sightlines from two seats and show shading positions. Review the same layout in daylight and with interior lights on; privacy works differently in those situations.
Decide this before construction
Select window divisions, shading fixings and connection points in the same design round. Visible equipment then need not be fitted around completed finishes afterwards.
Cost factors for this service
Weight, connections, access and installation affect the cost. Include engineering, preparation and adjacent repairs.
Bring this to the discussion
Structural drawings, openings, measurements and access information.
Questions about the work
Can a beam be selected from span alone?
No. Loads, connections, bearings and the existing structure also matter. The engineer specifies the section and details.
The design situations here illustrate choices; they are not completed projects or a diagnosis of your property.