
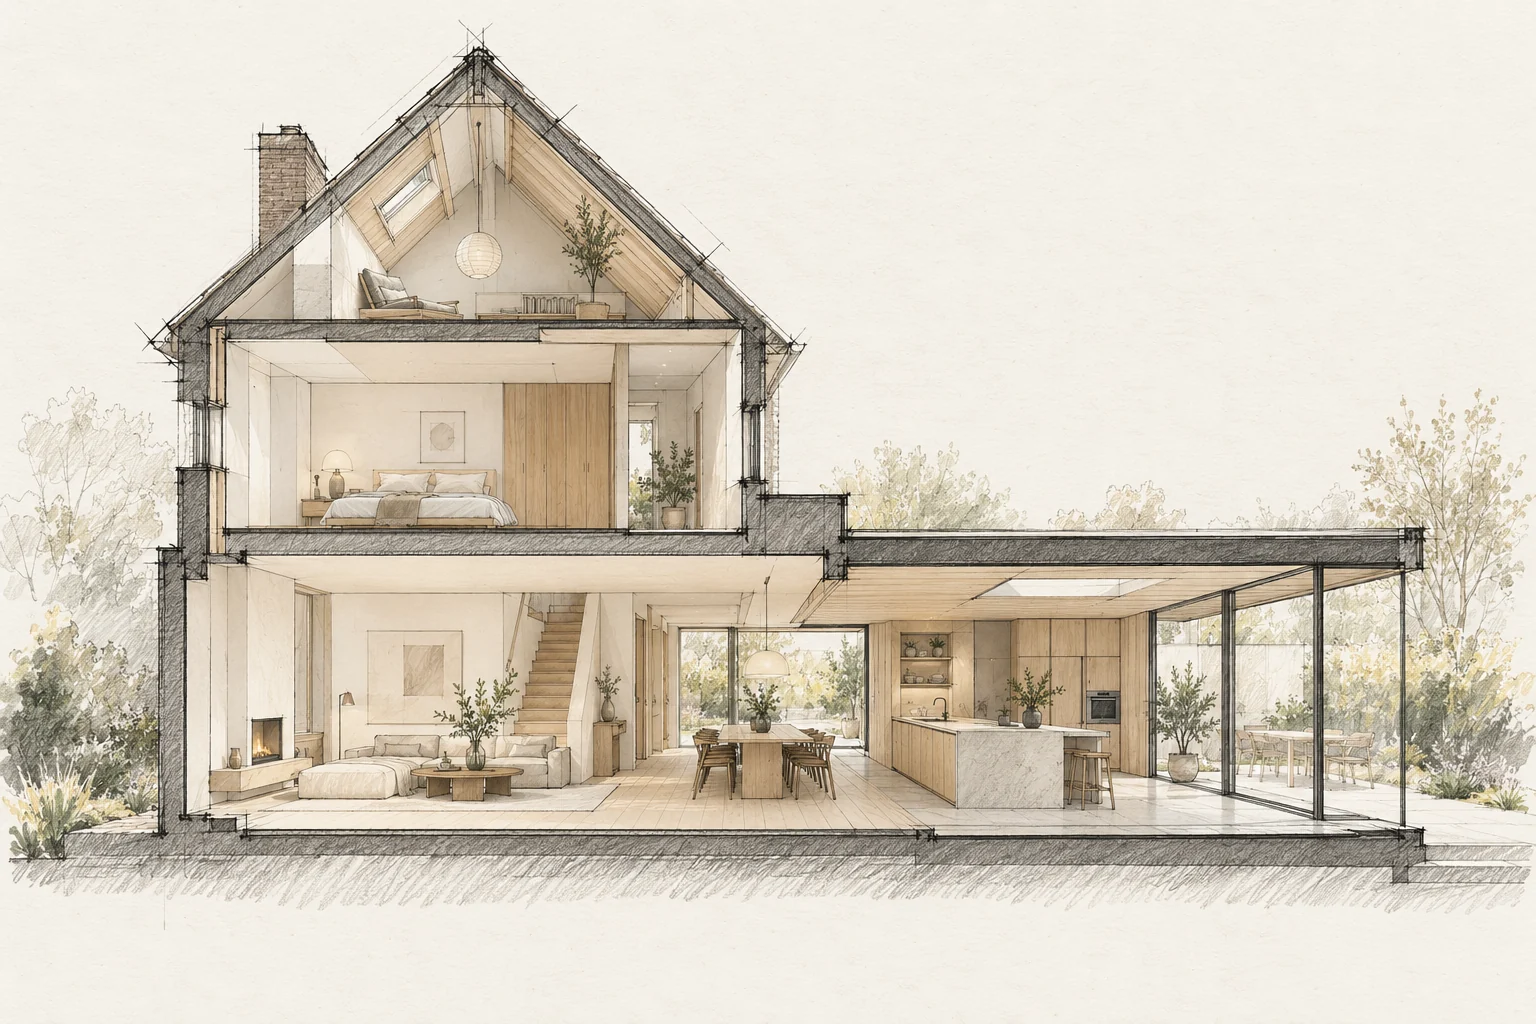
Structural questions belong early in design, especially for large openings, additional floors or changing loads.
What the drawing needs to explain
Draw sightlines from two seats and show shading positions. Review the same layout in daylight and with interior lights on; privacy works differently in those situations.
Collect existing information
Plans, earlier calculations and photographs help establish the starting point. Identify missing information and necessary site investigations.
Avoid untested assumptions
An opening on a sketch is not yet a buildable solution. Early advice can show implications for beams, bearings, foundations and layout.
Keep documents aligned
After design changes, calculations and drawings must still match. Discuss construction assumptions with the people carrying out the work.
Decide this before construction
Select window divisions, shading fixings and connection points in the same design round. Visible equipment then need not be fitted around completed finishes afterwards.
Which trade-off matters?
More glazing does not automatically make a better room. Compare continuous glass with a combination of glazed and solid wall areas so views, furniture and shelter each have a place.
Questions for your own property
- What changes the load path?
- What records exist?
- Do the drawings and calculations match?
Illustrative design situations, not evidence of completed work. Assess decisions against the actual property.