
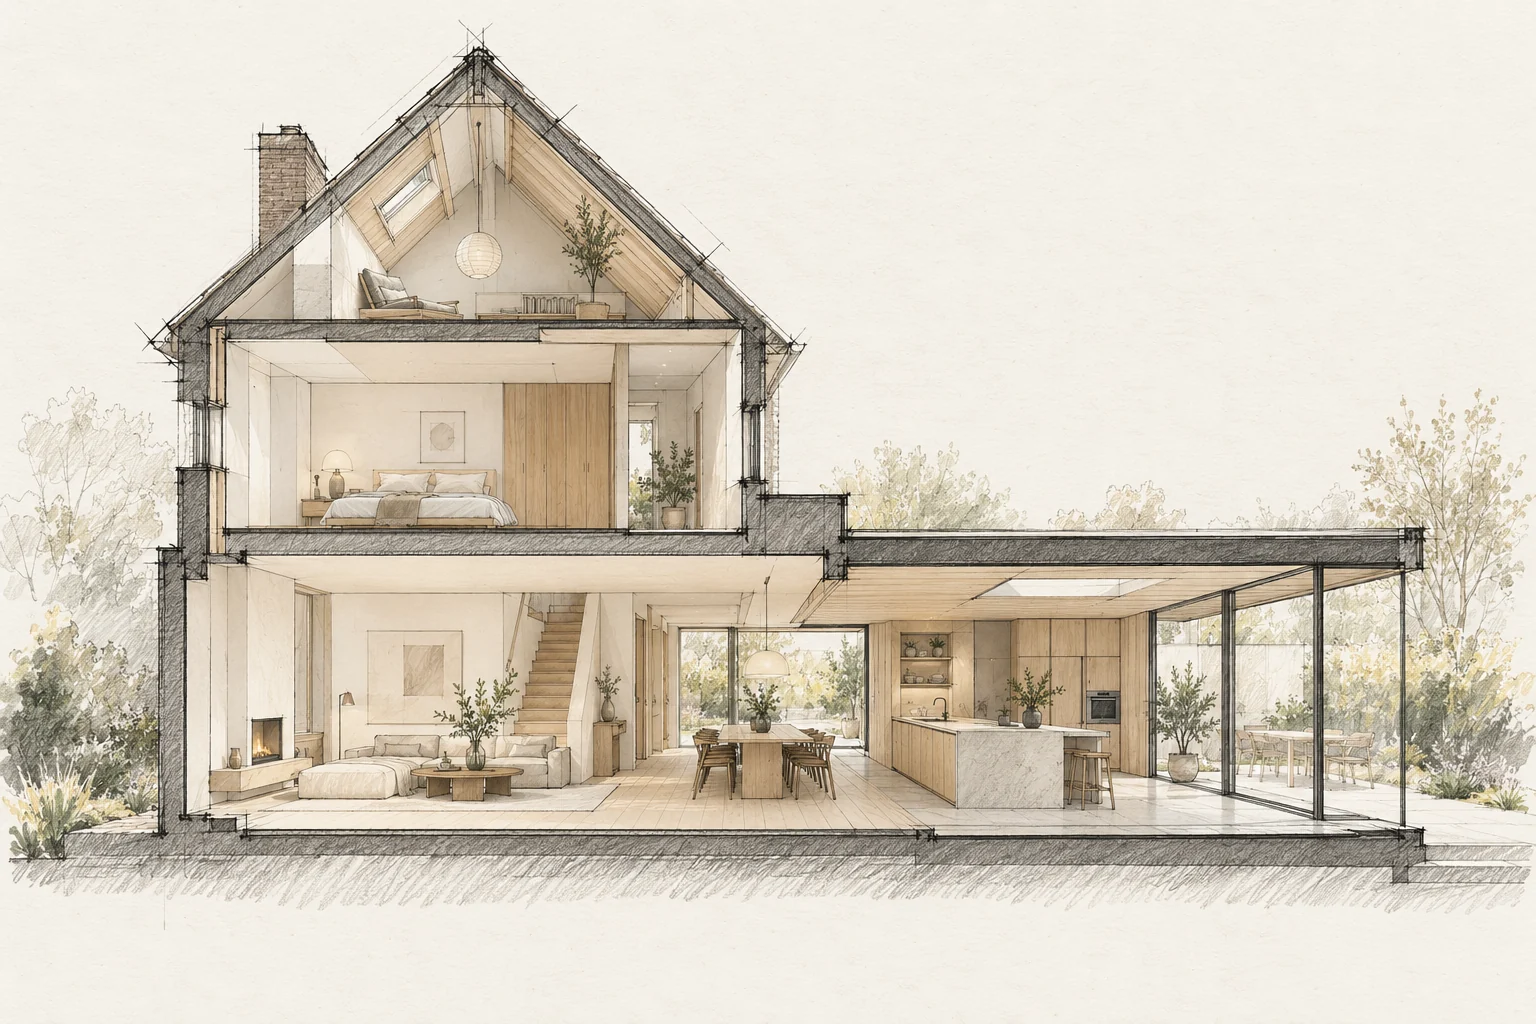
Transitions between old and new affect whether an extension feels coherent. Differences in height, material and structure should be visible early.
What the drawing needs to explain
Draw sightlines from two seats and show shading positions. Review the same layout in daylight and with interior lights on; privacy works differently in those situations.
Coordinate finished levels
Compare floor levels, ceilings, thresholds and the garden. Include layers still to be added, not just rough construction dimensions.
How to review the result
Check the view at seated height and operate all opening elements. Review whether shading and lighting provide the intended shelter without obstructing everyday circulation.
Which trade-off matters?
More glazing does not automatically make a better room. Compare continuous glass with a combination of glazed and solid wall areas so views, furniture and shelter each have a place.
Questions for your own property
- Are finished heights known?
- Who designs the junction?
- How are material differences handled?
How can extensive glazing work with privacy?
Start from where you actually sit. Targeted window divisions, shelter or adjustable shading may help more than identical glazing everywhere. Assess the evening situation too.
Illustrative design situations, not evidence of completed work. Assess decisions against the actual property.