
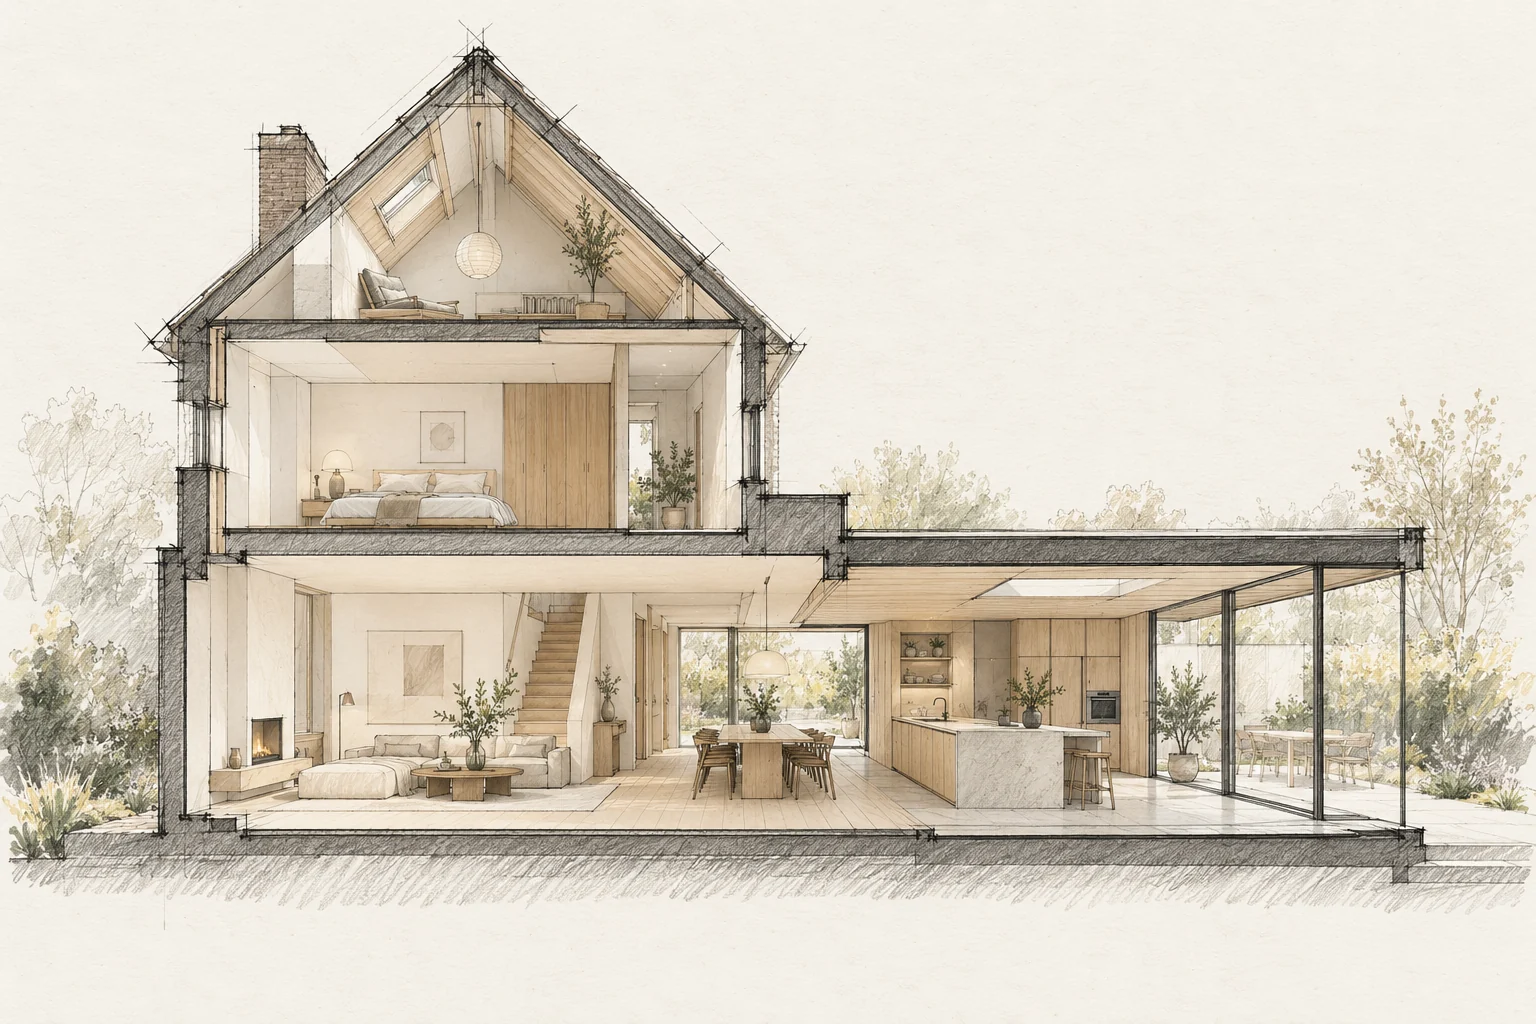
A room schedule records what is required in each space and keeps finishing and installation decisions together.
What the drawing needs to explain
Draw sightlines from two seats and show shading positions. Review the same layout in daylight and with interior lights on; privacy works differently in those situations.
Describe each room
List floors, walls, ceilings, doors, lighting and services. Mark choices as final or outstanding and refer to drawings and product information.
A situation to test your plan against
A living room overlooking the garden may also need privacy and a sheltered place to sit. Assess the view from the sofa and dining table, rather than only from the doorway. That lower eye level makes the choice tangible.
Compare the complete intervention
Include shading, controls and the finishes around glazing from the start. A proposal omitting them is difficult to compare with one that already addresses comfort fully.
Questions for your own property
- Does each room have an entry?
- Are open choices visible?
- Is the current version clear?
Illustrative design situations, not evidence of completed work. Assess decisions against the actual property.