
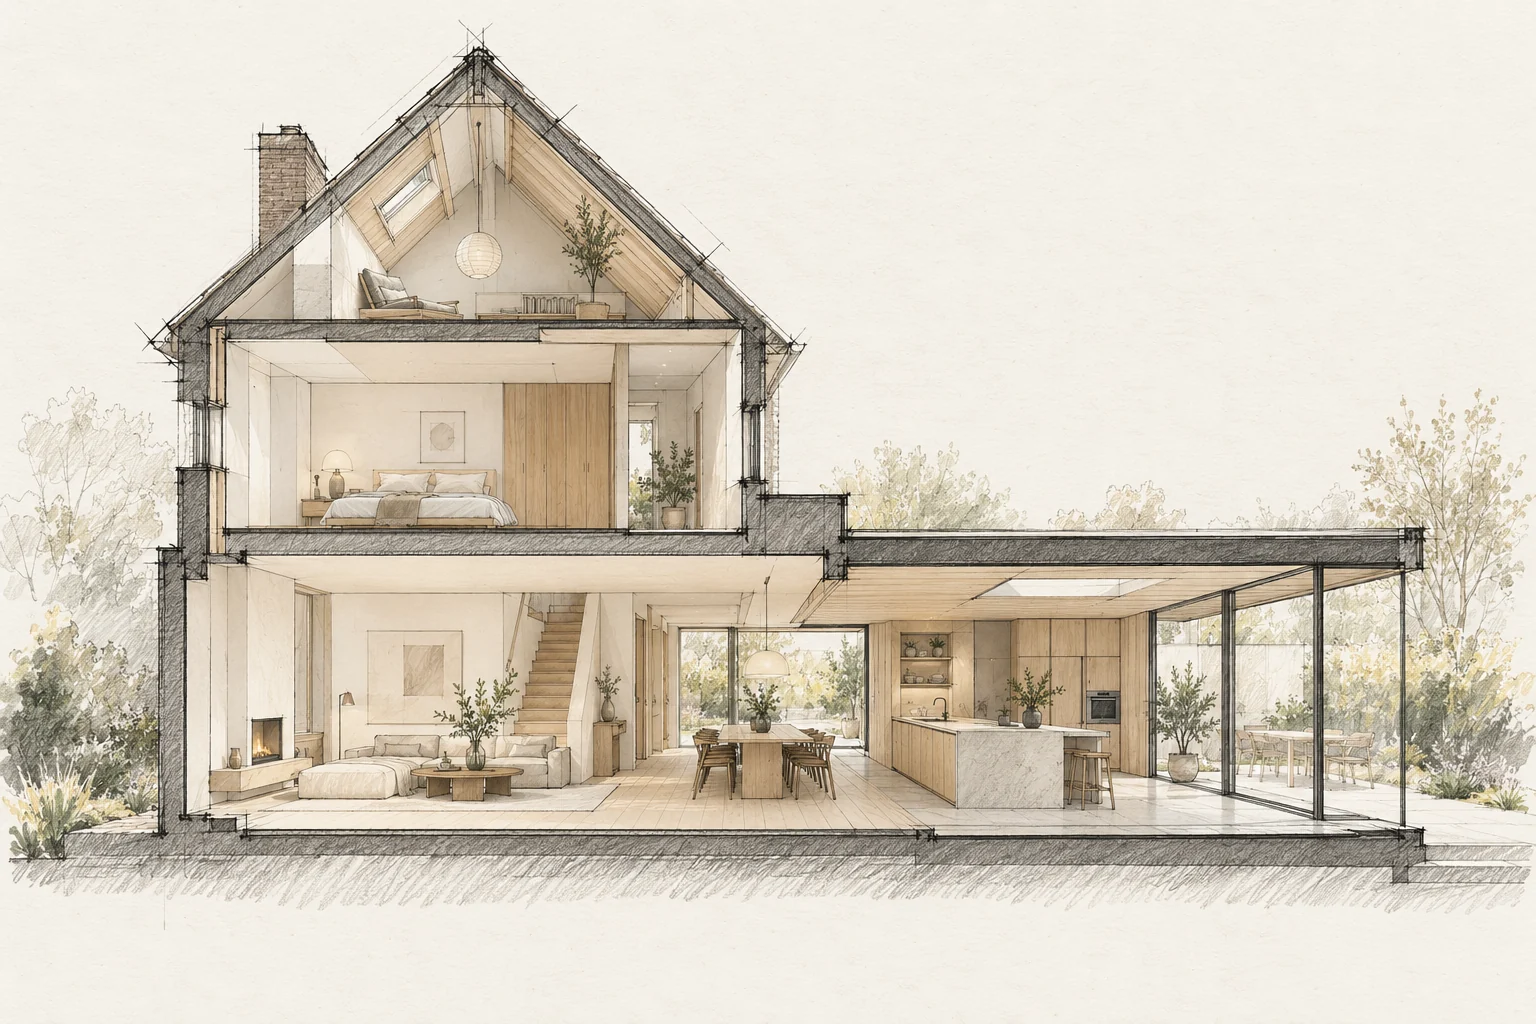
Staying at home requires the building to remain usable and safe. Discuss this for each stage rather than as a general promise.
Decide this before construction
Select window divisions, shading fixings and connection points in the same design round. Visible equipment then need not be fitted around completed finishes afterwards.
Define essential facilities
List the toilet, water, cooking, heating and safe routes needed each day. Identify when facilities stop working and the temporary arrangements required.
A situation to test your plan against
A living room overlooking the garden may also need privacy and a sheltered place to sit. Assess the view from the sofa and dining table, rather than only from the doorway. That lower eye level makes the choice tangible.
What the drawing needs to explain
Draw sightlines from two seats and show shading positions. Review the same layout in daylight and with interior lights on; privacy works differently in those situations.
Questions for your own property
- Is safe access maintained?
- Which facilities are unavailable?
- Where are materials and waste kept?
Illustrative design situations, not evidence of completed work. Assess decisions against the actual property.