
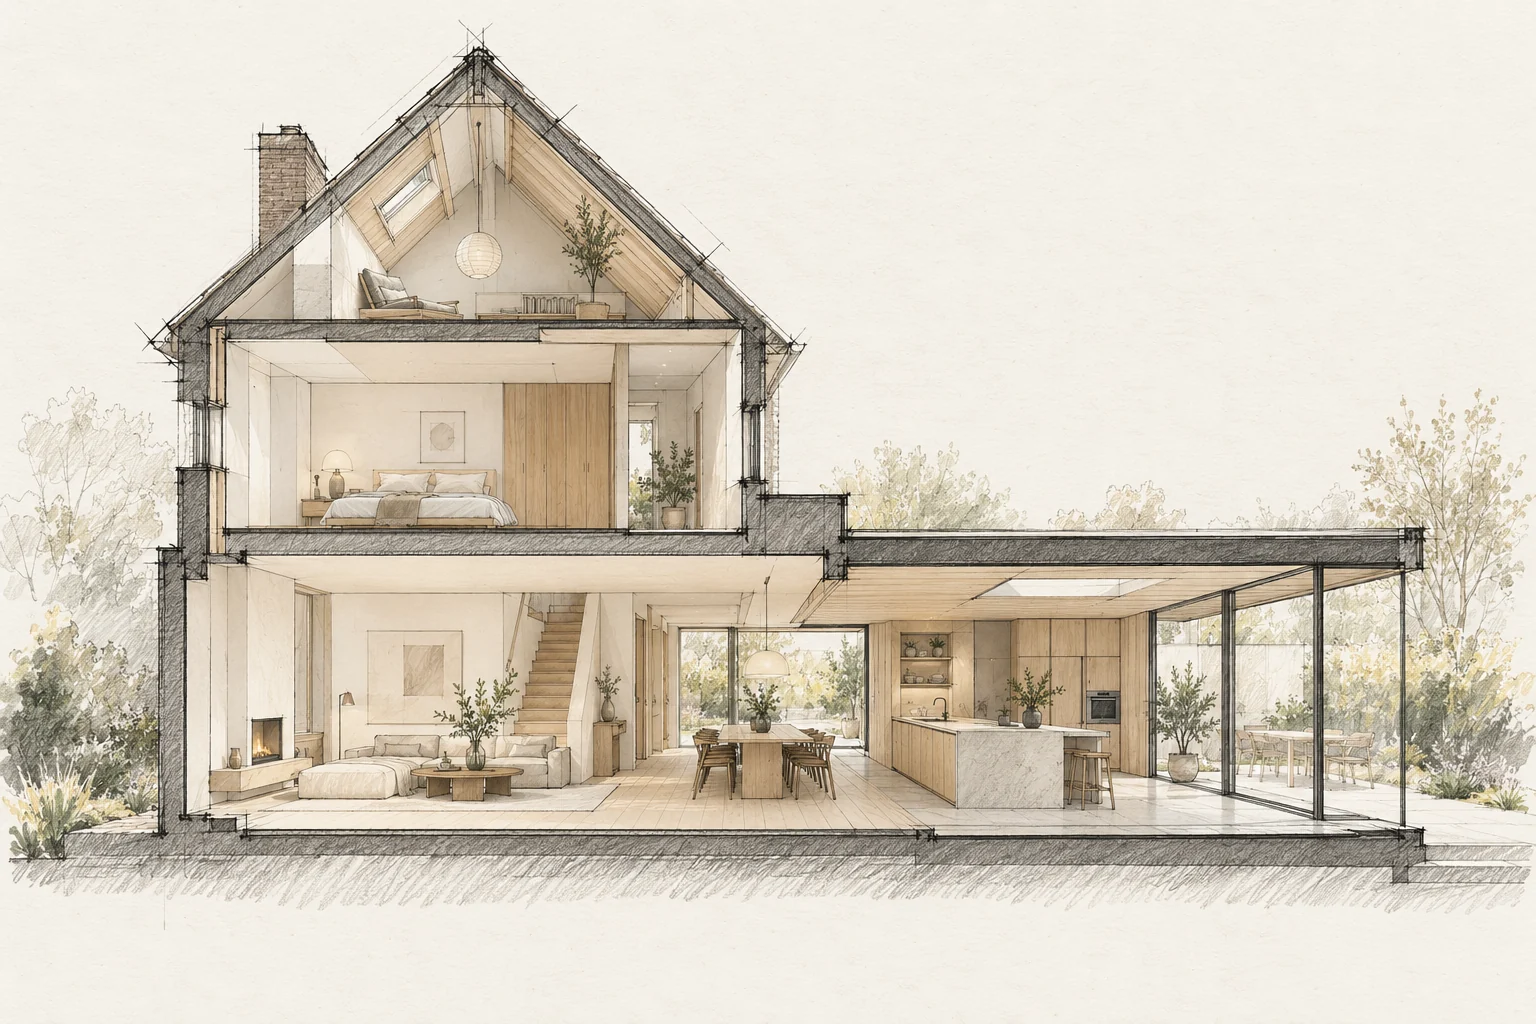
Handover compares the completed work with the agreement. Prepare a room-by-room and element-by-element review.
How to review the result
Check the view at seated height and operate all opening elements. Review whether shading and lighting provide the intended shelter without obstructing everyday circulation.
Use the agreed scope
Bring proposals, drawings and recorded changes. Check the described work, visible finishing and operation.
What the drawing needs to explain
Draw sightlines from two seats and show shading positions. Review the same layout in daylight and with interior lights on; privacy works differently in those situations.
Allow for later maintenance
Keep controls and glazing accessible with the final furniture arrangement. Store glazing and shading instructions together, including any restrictions on cleaning products.
Questions for your own property
- Are changes included?
- Is each item clearly located?
- Are instructions and care records available?
Illustrative design situations, not evidence of completed work. Assess decisions against the actual property.