
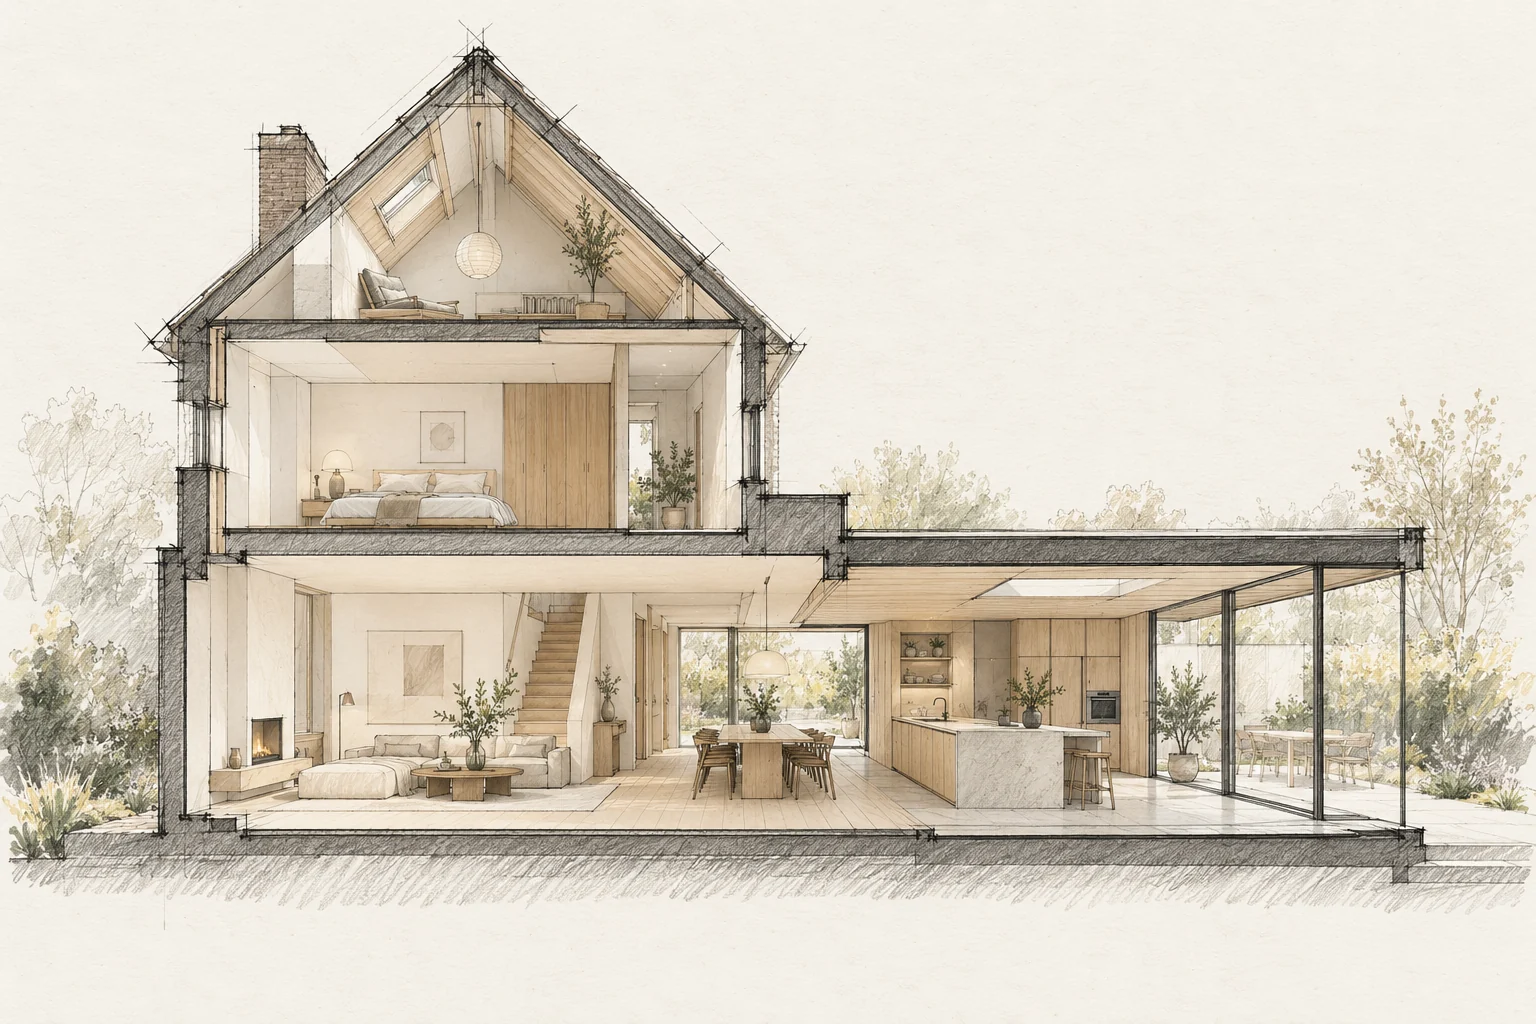
A visualisation helps discuss atmosphere, materials and space. Construction also needs reliable dimensions and technical details.
Which trade-off matters?
More glazing does not automatically make a better room. Compare continuous glass with a combination of glazed and solid wall areas so views, furniture and shelter each have a place.
Use images to discuss preferences
Explain what should be retained from the image and what is only atmosphere. This prevents an attractive detail being treated as a resolved solution.
Check the translation into drawings
Spatial impressions must become dimensions, structure and installation plans. Identify which documents control execution.
What the drawing needs to explain
Draw sightlines from two seats and show shading positions. Review the same layout in daylight and with interior lights on; privacy works differently in those situations.
A situation to test your plan against
A living room overlooking the garden may also need privacy and a sheltered place to sit. Assess the view from the sofa and dining table, rather than only from the doorway. That lower eye level makes the choice tangible.
Questions for your own property
- Which features matter?
- What is technically checked?
- What remains conceptual?
How can extensive glazing work with privacy?
Start from where you actually sit. Targeted window divisions, shelter or adjustable shading may help more than identical glazing everywhere. Assess the evening situation too.
Illustrative design situations, not evidence of completed work. Assess decisions against the actual property.